

Division 02
Development
A development and construction company based in Athens: from site to completed building — feasibility, design, construction and quality control.
The approach
The quality of a building is decided before work begins
A project is settled in the study phase. Decisions on use, layout, materials and sequence determine the result far more than any correction at the end. For that reason we spend a disproportionate amount of time on preparation.
We operate as one coordinating team across the development: coordinating design teams, approvals, contractors and suppliers, and holding a single view of programme, cost and quality throughout.
Reporting to the owner is regular and legible. Where a deviation appears, it is reported with its cost and its options, not after it has been quietly absorbed.
New buildings, renovations and repositioning of existing assets.
Design, construction and handover coordinated across the relevant disciplines.
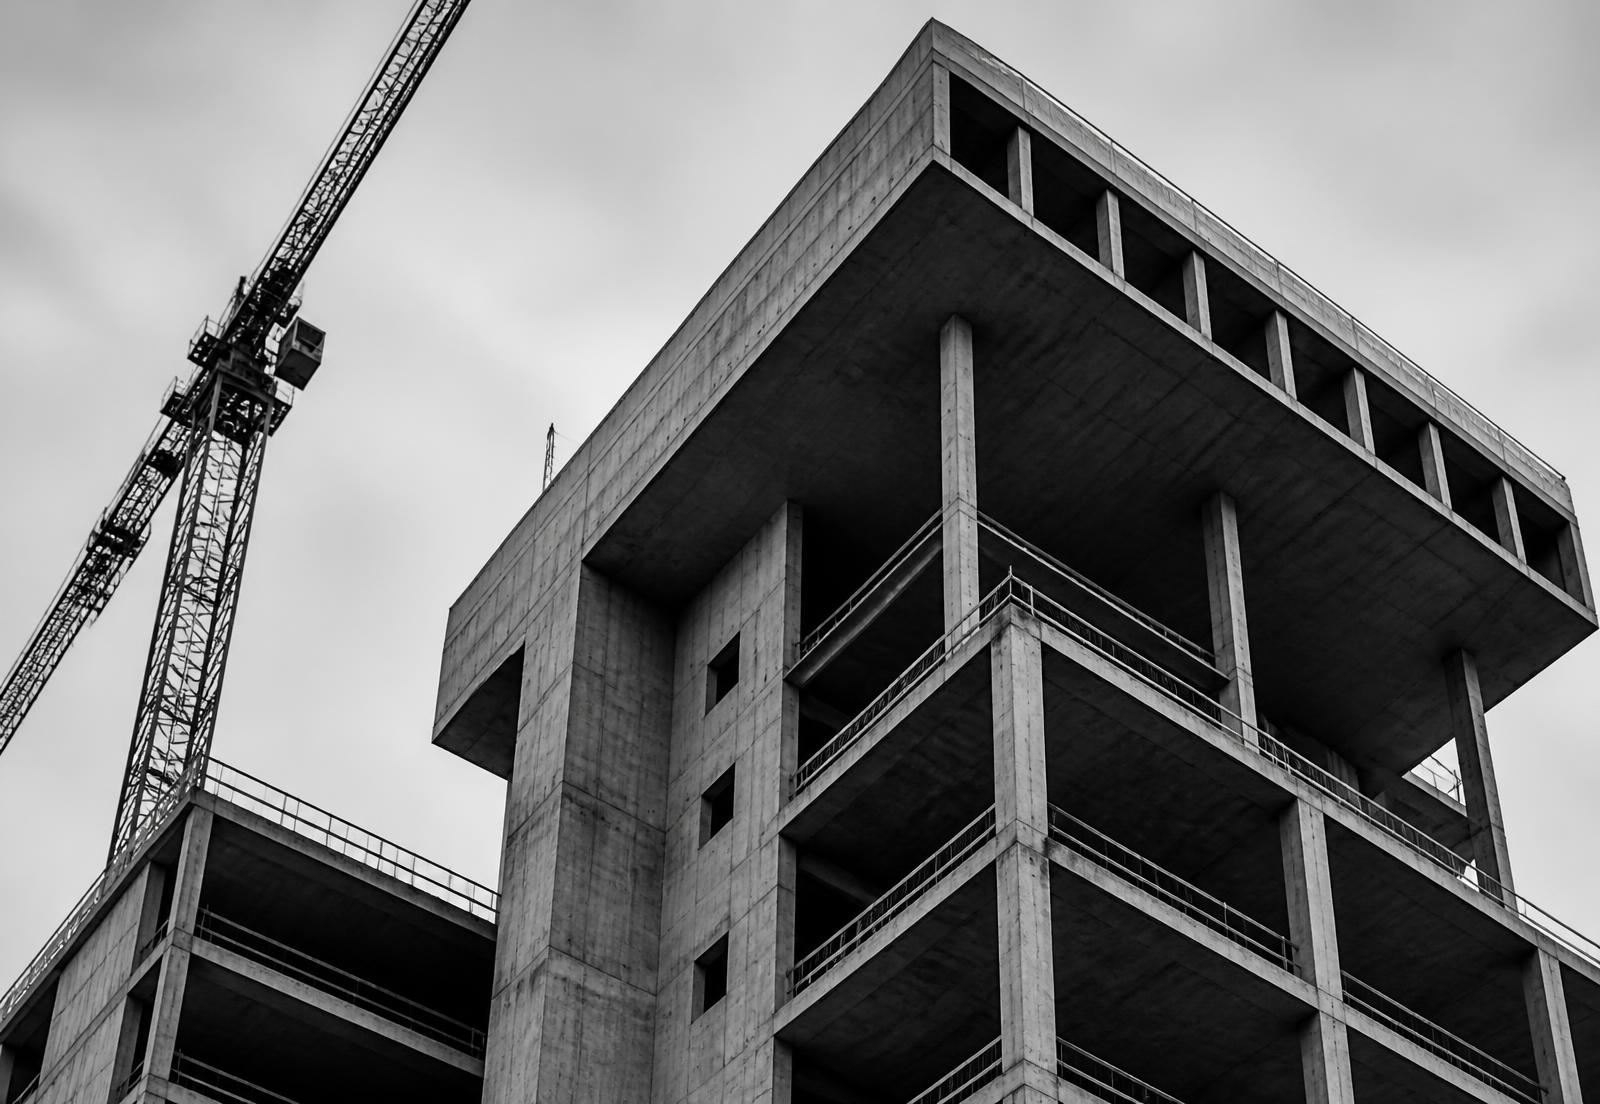
Services
What the Development division does
Mandates span the full range, from the first assessment of a site to the handover of a completed, inspected building. Each stage is presented here as its own chapter.
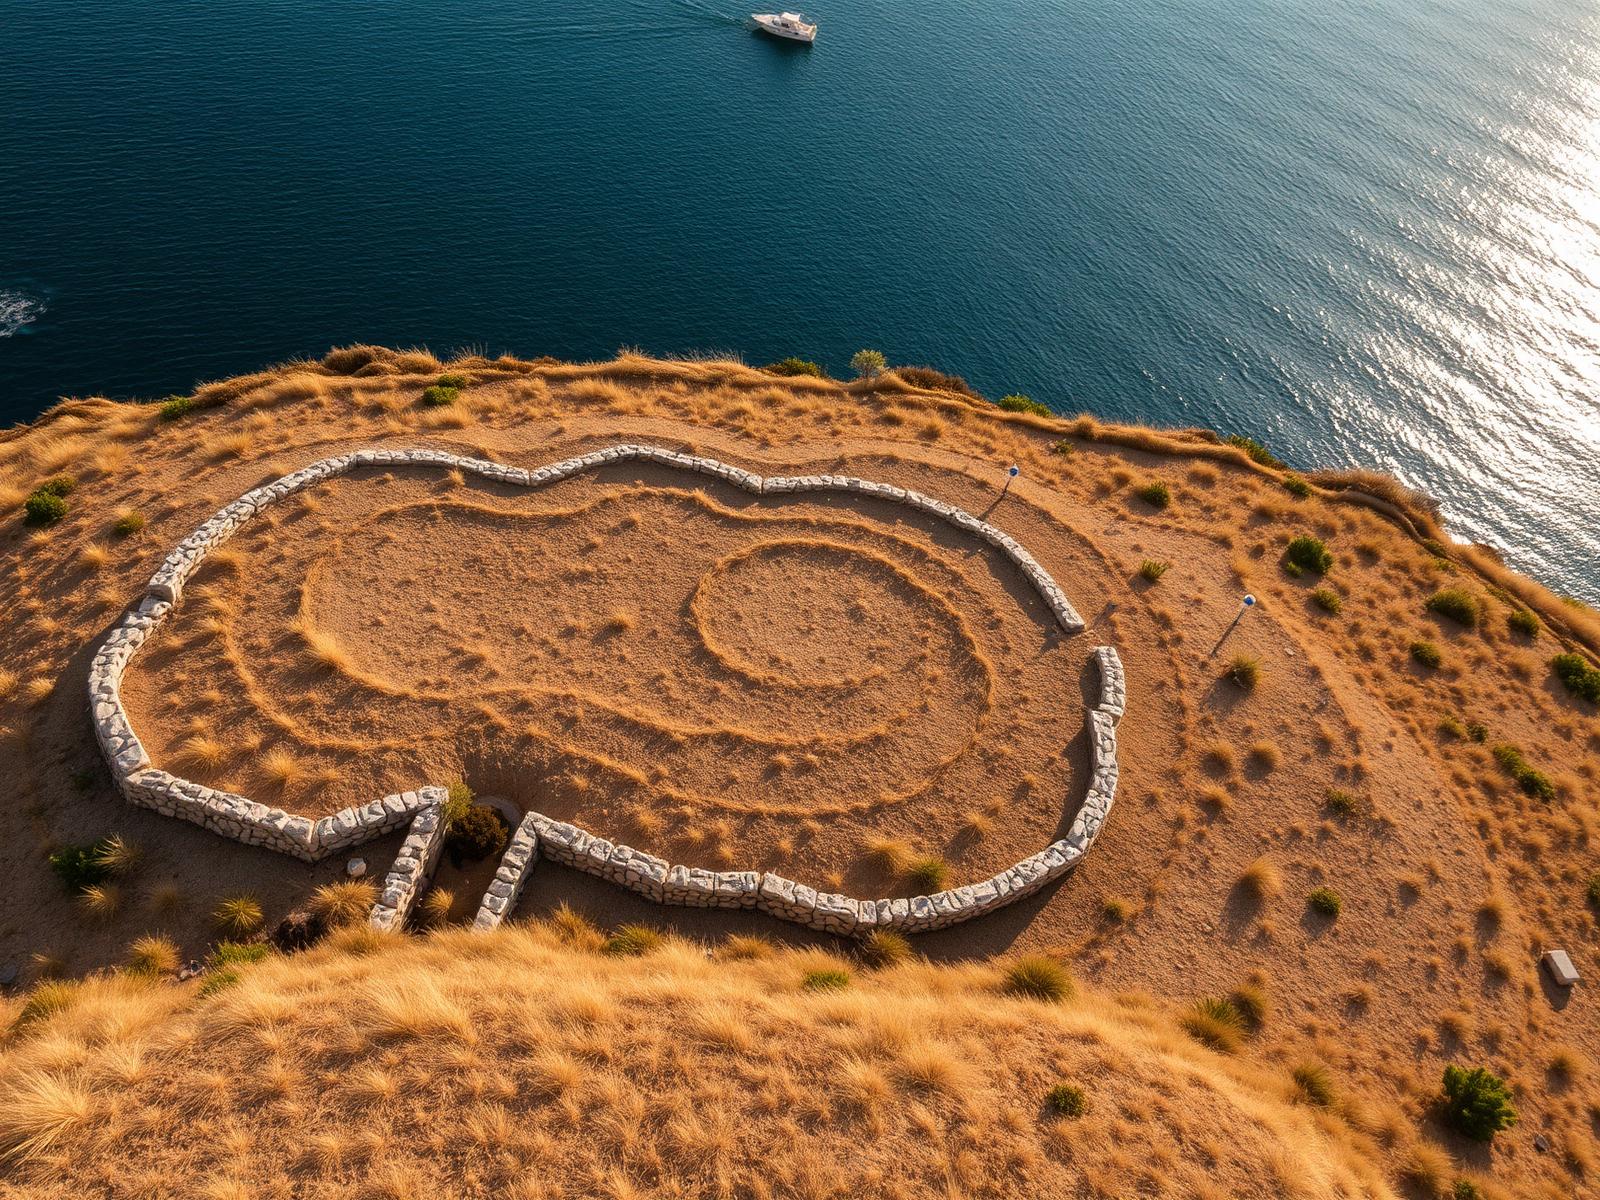
Land assessment
What the site actually permits
Before any scheme is discussed, we assess the site’s potential, key constraints and the requirements that should be considered before development, in coordination with the appropriate technical professionals and partners.
The same examination applies to existing buildings: the existing condition of the property and the work required to achieve the intended standard.
- Site potential
- Key constraints
- Coordination with professionals
- Real cost
Feasibility & design
Scenarios compared on evidence
We compare alternative use scenarios against cost, time and expected outcome. Assumptions are stated so every figure can be tested by the client and their advisers.
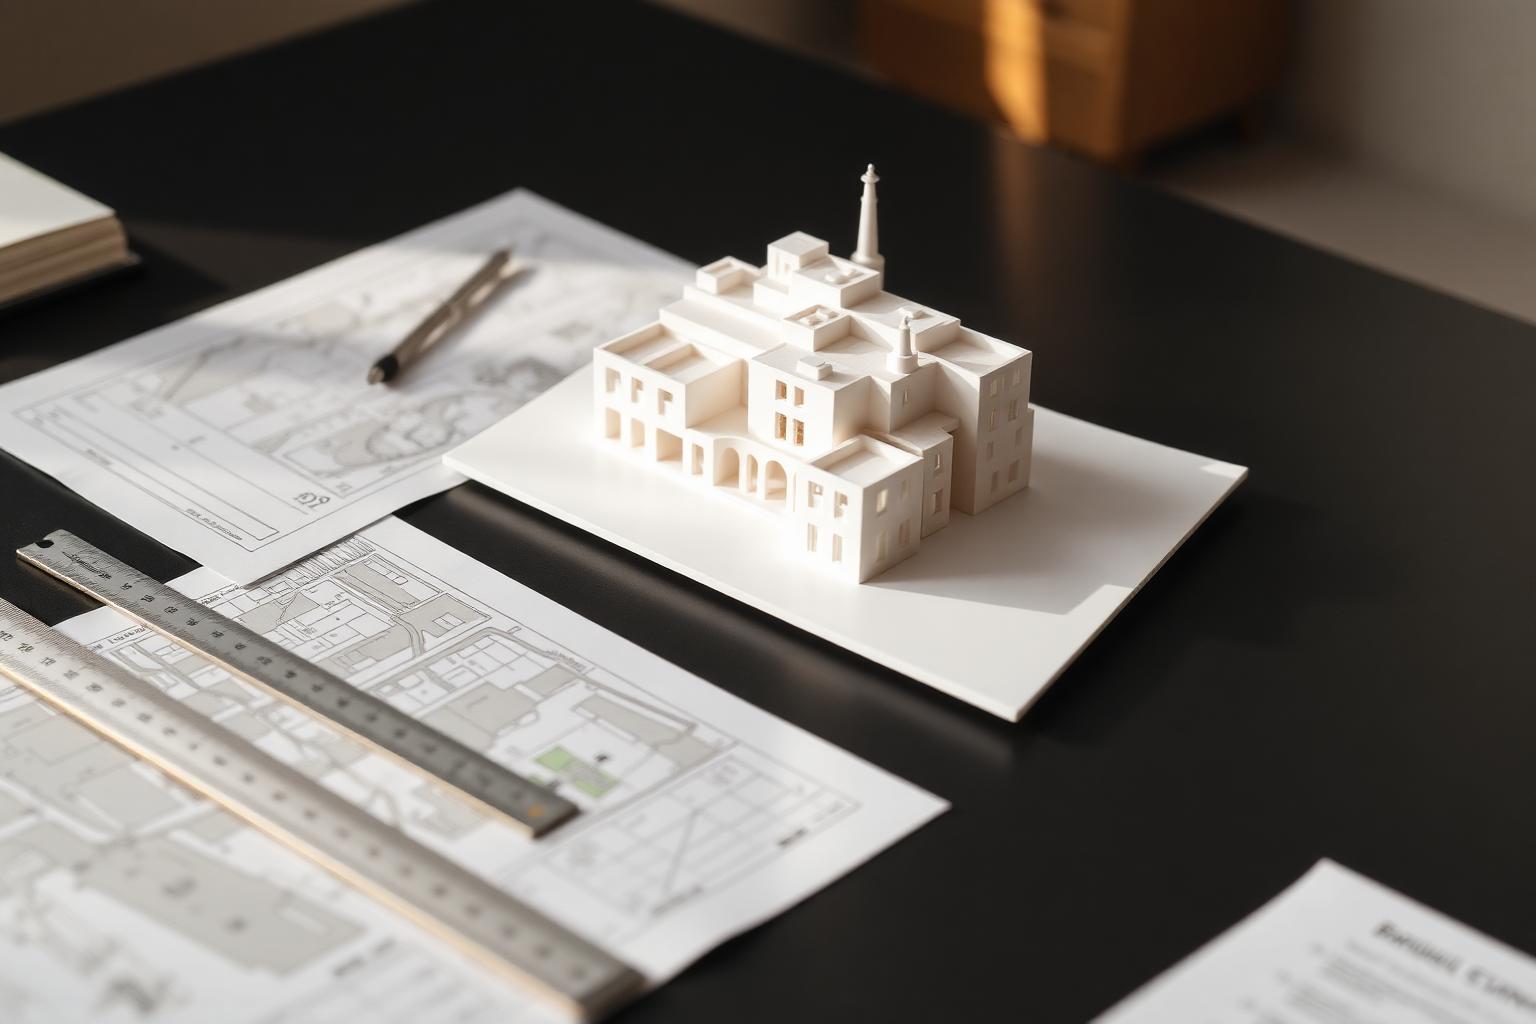
Once a scenario is chosen, we take on coordination of the required technical studies and partners, testing compatibility before it reaches site. Changes on paper cost less than changes in concrete.
- Scenario comparison
- Budget & programme
- Design coordination
- Compatibility checks
Construction management
The site under control
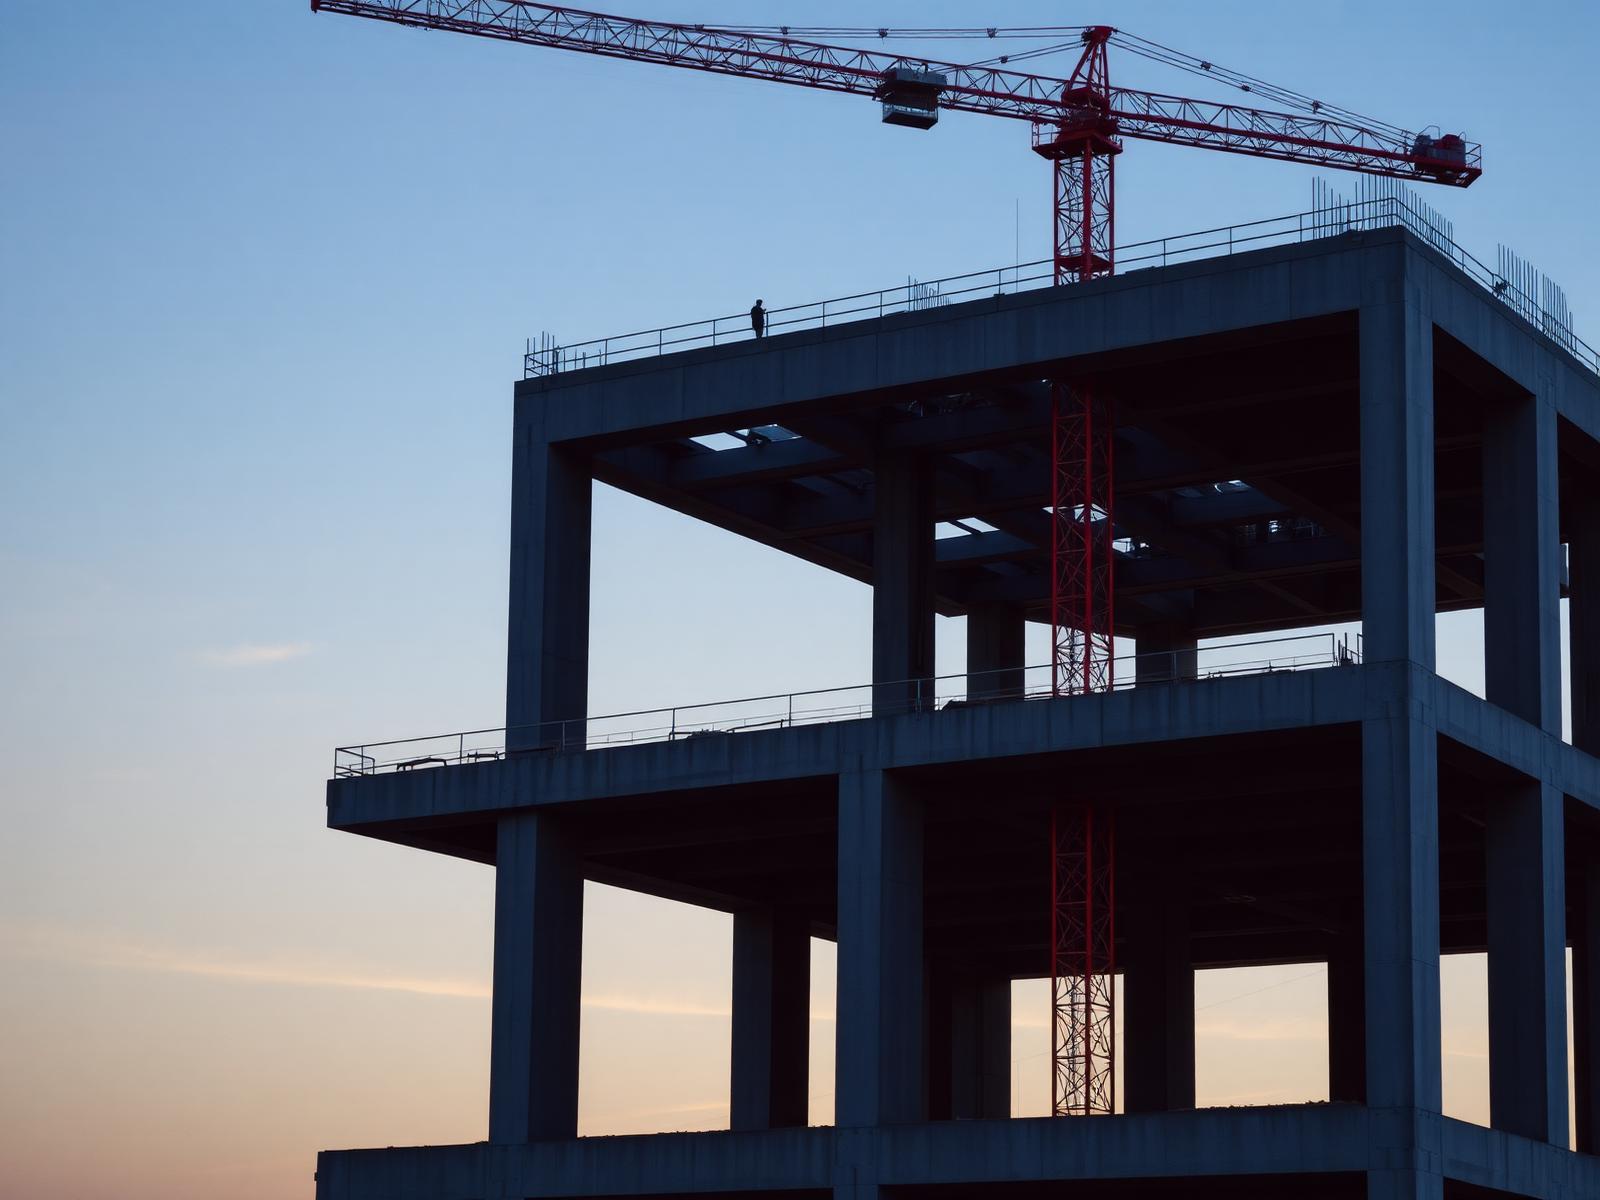
We organise the site and the programme and follow the works with quality inspections at every stage, coordinated across the relevant disciplines. Trades work to a defined sequence and defined specifications.
The client is updated regularly on progress, expenditure and deviations. When a problem arises it is presented together with the options for resolving it and the cost of each.
- Programme
- Coordination of disciplines
- Quality inspections
- Progress updates
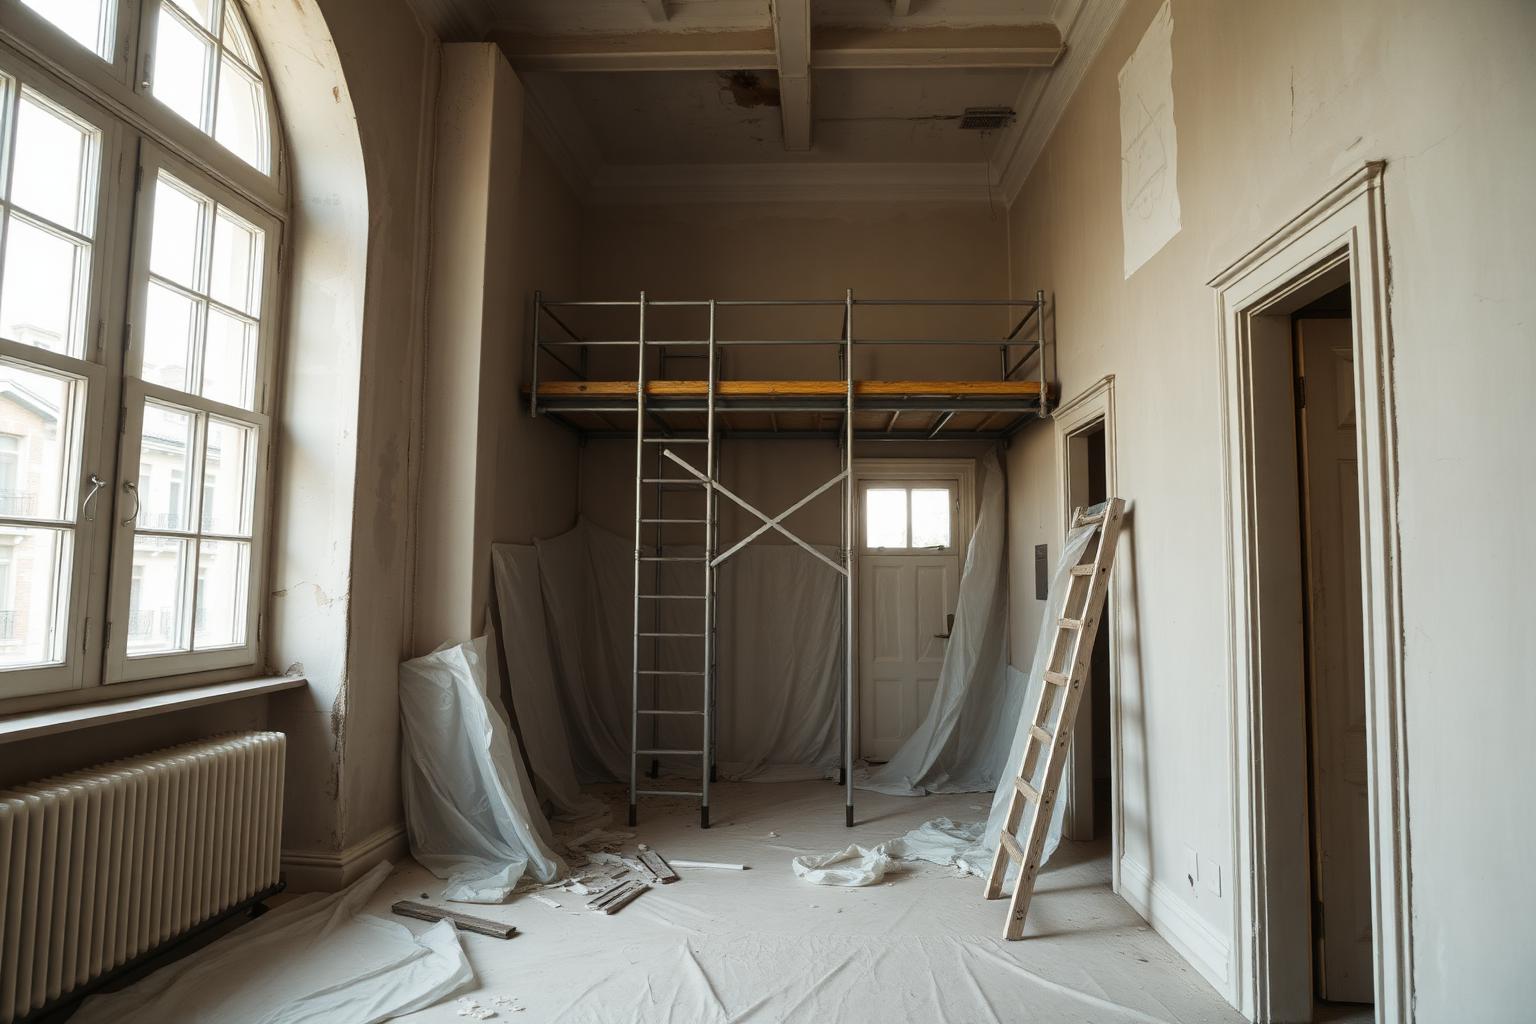
Renovation & repositioning
Renovation with respect for the building
We deliver full renovation of residences and commercial space, from strip-out to finishes. The structure and character of the building are treated as givens that shape the solution, not as obstacles.
Where appropriate we propose a change of use or spatial repositioning so the asset performs correctly. Handover is supported by full documentation, a defect list and clear operating and maintenance guidance.
- Full renovation
- Change of use
- Defect list
- Handover documentation
Programme, budget and quality are not three separate objectives. They are one.
Every decision on site is assessed against all three at once, before it is executed.
Method
The path of a project
Seven stages with defined deliverables. No stage begins before the previous one closes.
- 01
Assessment
Review of location, framework and constraints, with risks recorded from the outset.
- 02
Scenario & budget
Selection of the development scenario and a budget built on stated assumptions.
- 03
Design
Development of the design to the level of detail that allows accurate costing.
- 04
Approvals
Coordination of approvals & project process, on a realistic timeline.
- 05
Coordination of supplies & partners
Selection of trades and materials on quality, availability and reliability.
- 06
Construction
Execution under supervision, with stage quality checks and regular progress updates.
- 07
Handover
Inspection, defect capture, documentation and handover in a usable condition.
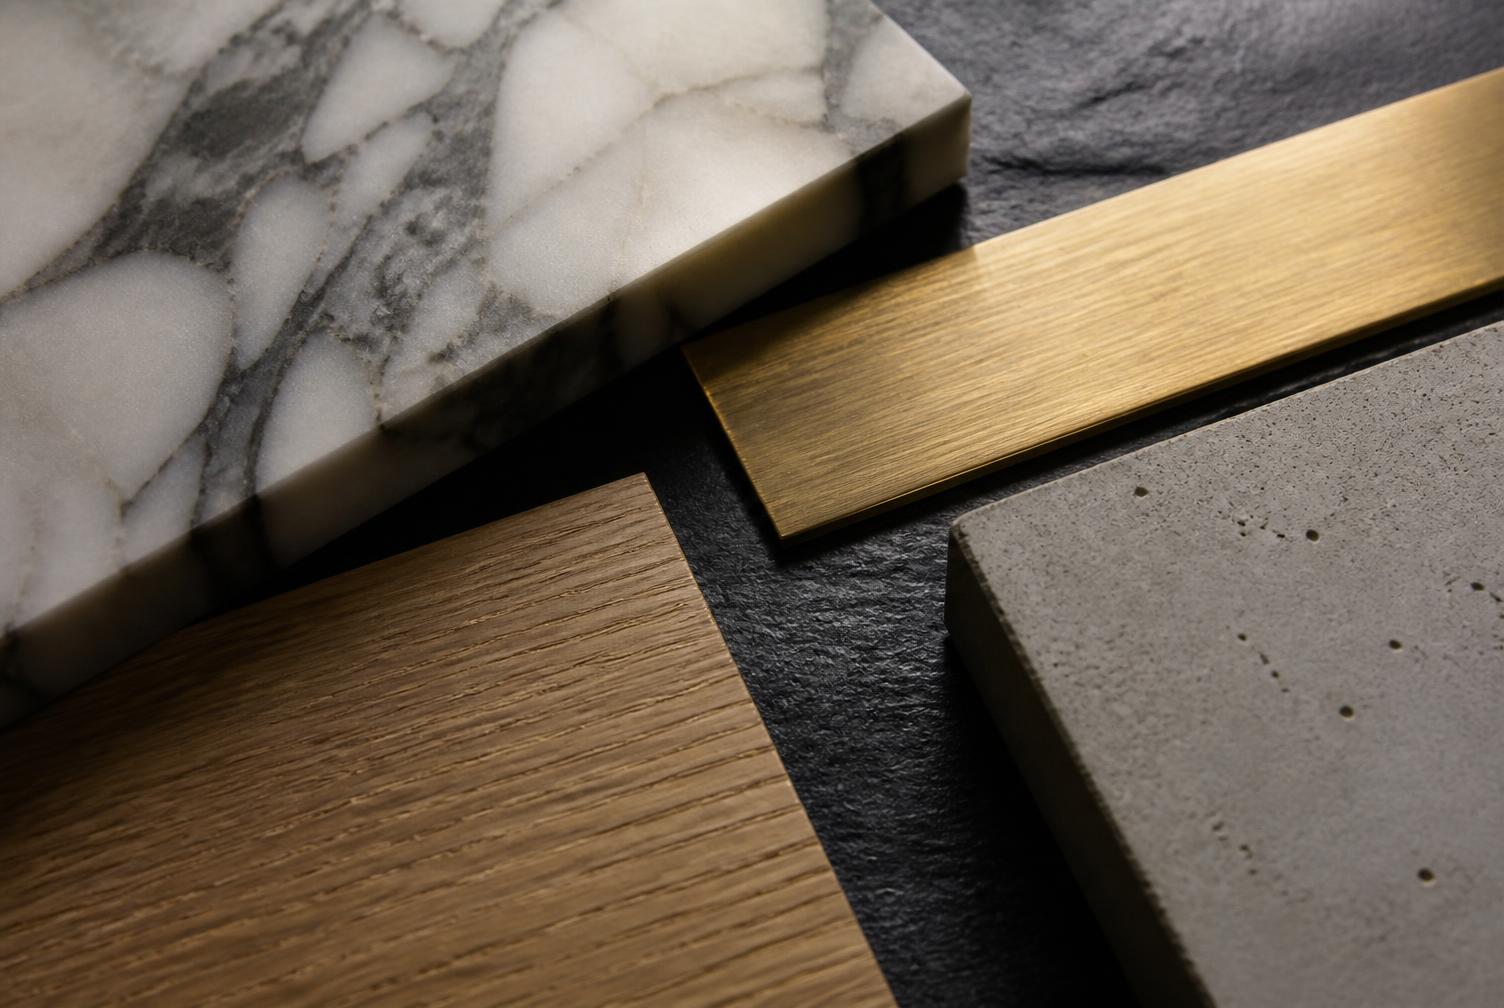
Materials
Materials that survive use, not only photography
Material selection is based on behaviour over time: how a surface ages, how it is maintained, how it responds to moisture, sun and daily use.
We prefer fewer, better materials and consistent detailing. A quiet, correctly executed whole outlasts a striking one that does not hold.
- Natural stone & timber
- Metalwork & glazing
- Joint & finish detailing
- Long-term maintainability
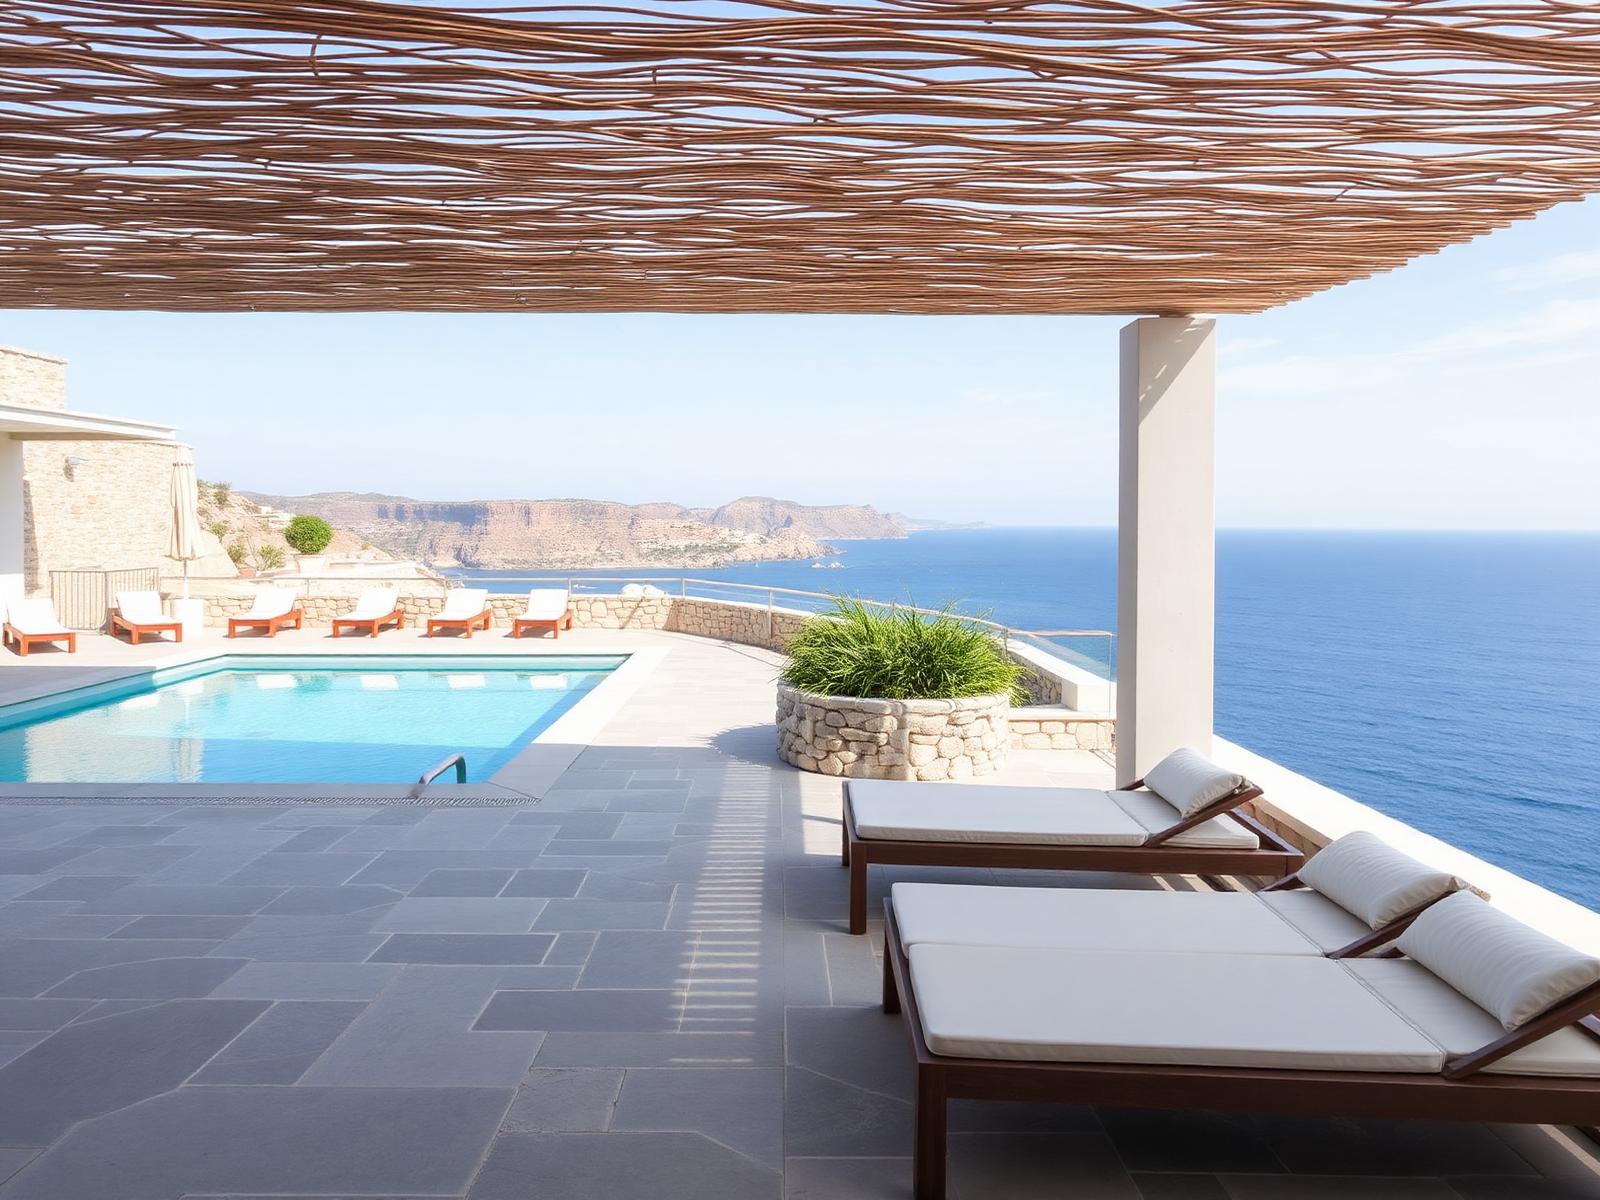
Execution
Control happens on site, not on paper
Stage-by-stage quality inspection is why errors are found while they are still cheap to correct.
Value
What the owner gains
Coordinating across the relevant disciplines reduces the gaps between design and execution — and those gaps are where most unforeseen cost is created.
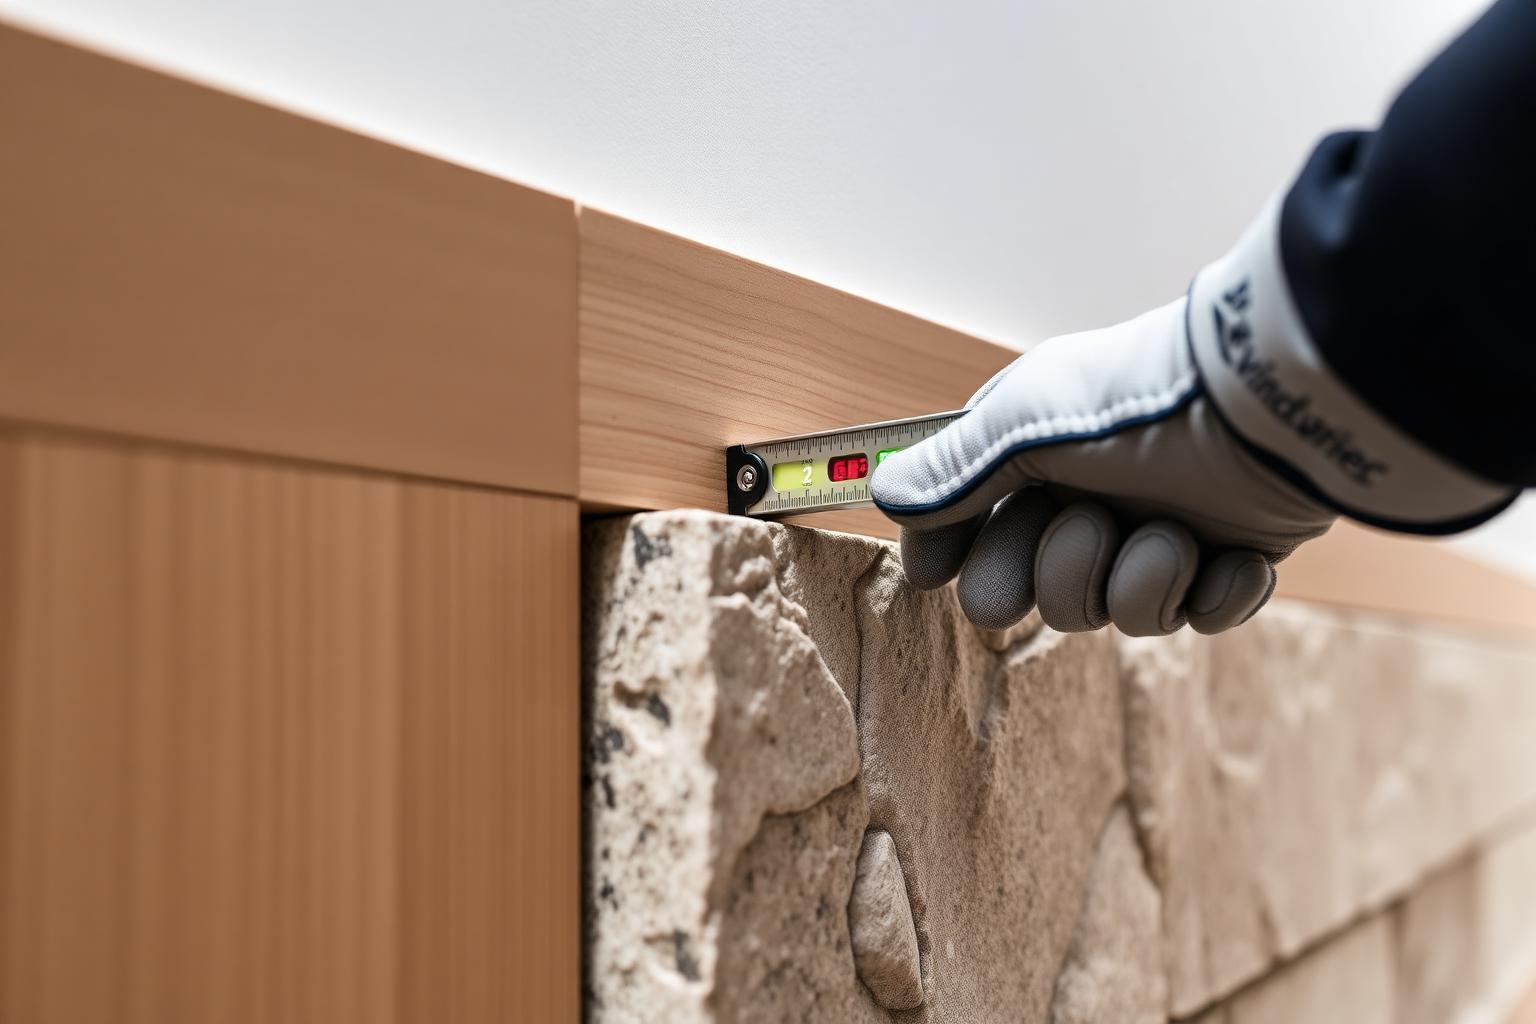
Coordinated disciplines
Design, construction and handover coordinated across the relevant disciplines.
Cost control
A budget with stated assumptions and prompt updates on deviations.
Stage quality
Checks before each following trade, so errors are not buried.
Documentation
A complete record of design, approvals and materials at handover.
Capabilities
Selected capabilities
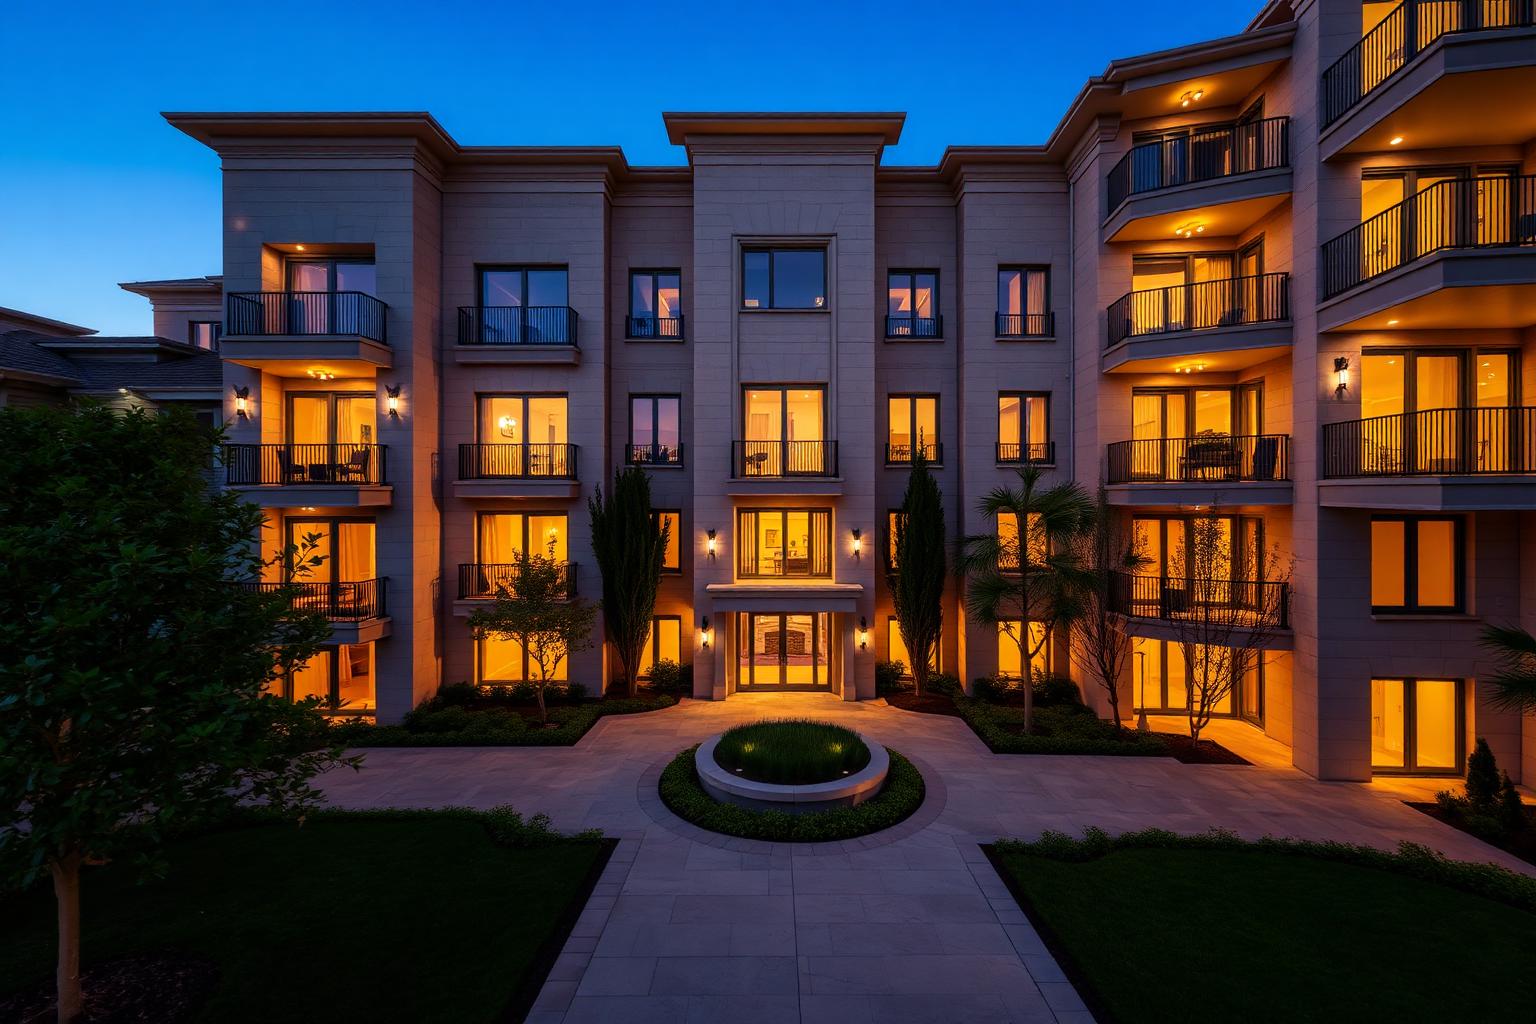
- 01Site review & assessment
- 02Feasibility studies
- 03Design team coordination
- 04Coordination of approvals & project process
- 05Budgeting & costing
- 06Coordination of supplies & partners
- 07Construction supervision
- 08Renovation & repositioning
- 09Quality-controlled handover
Scales
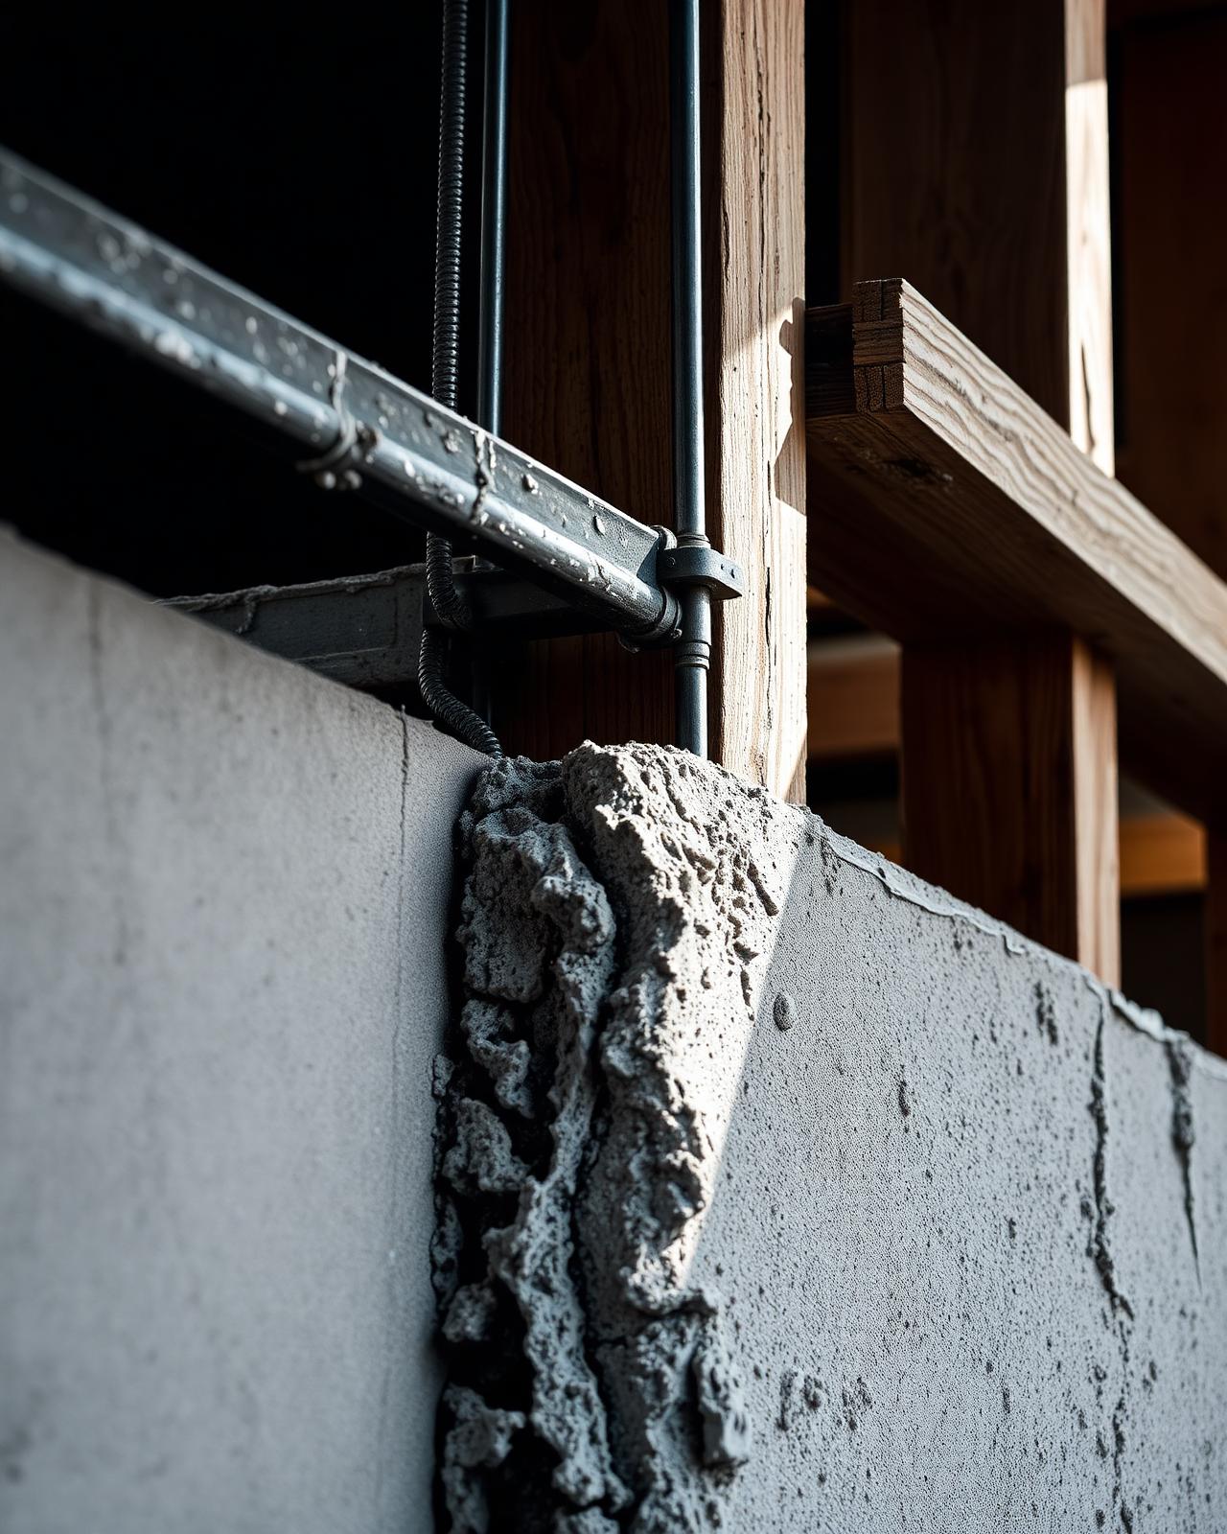
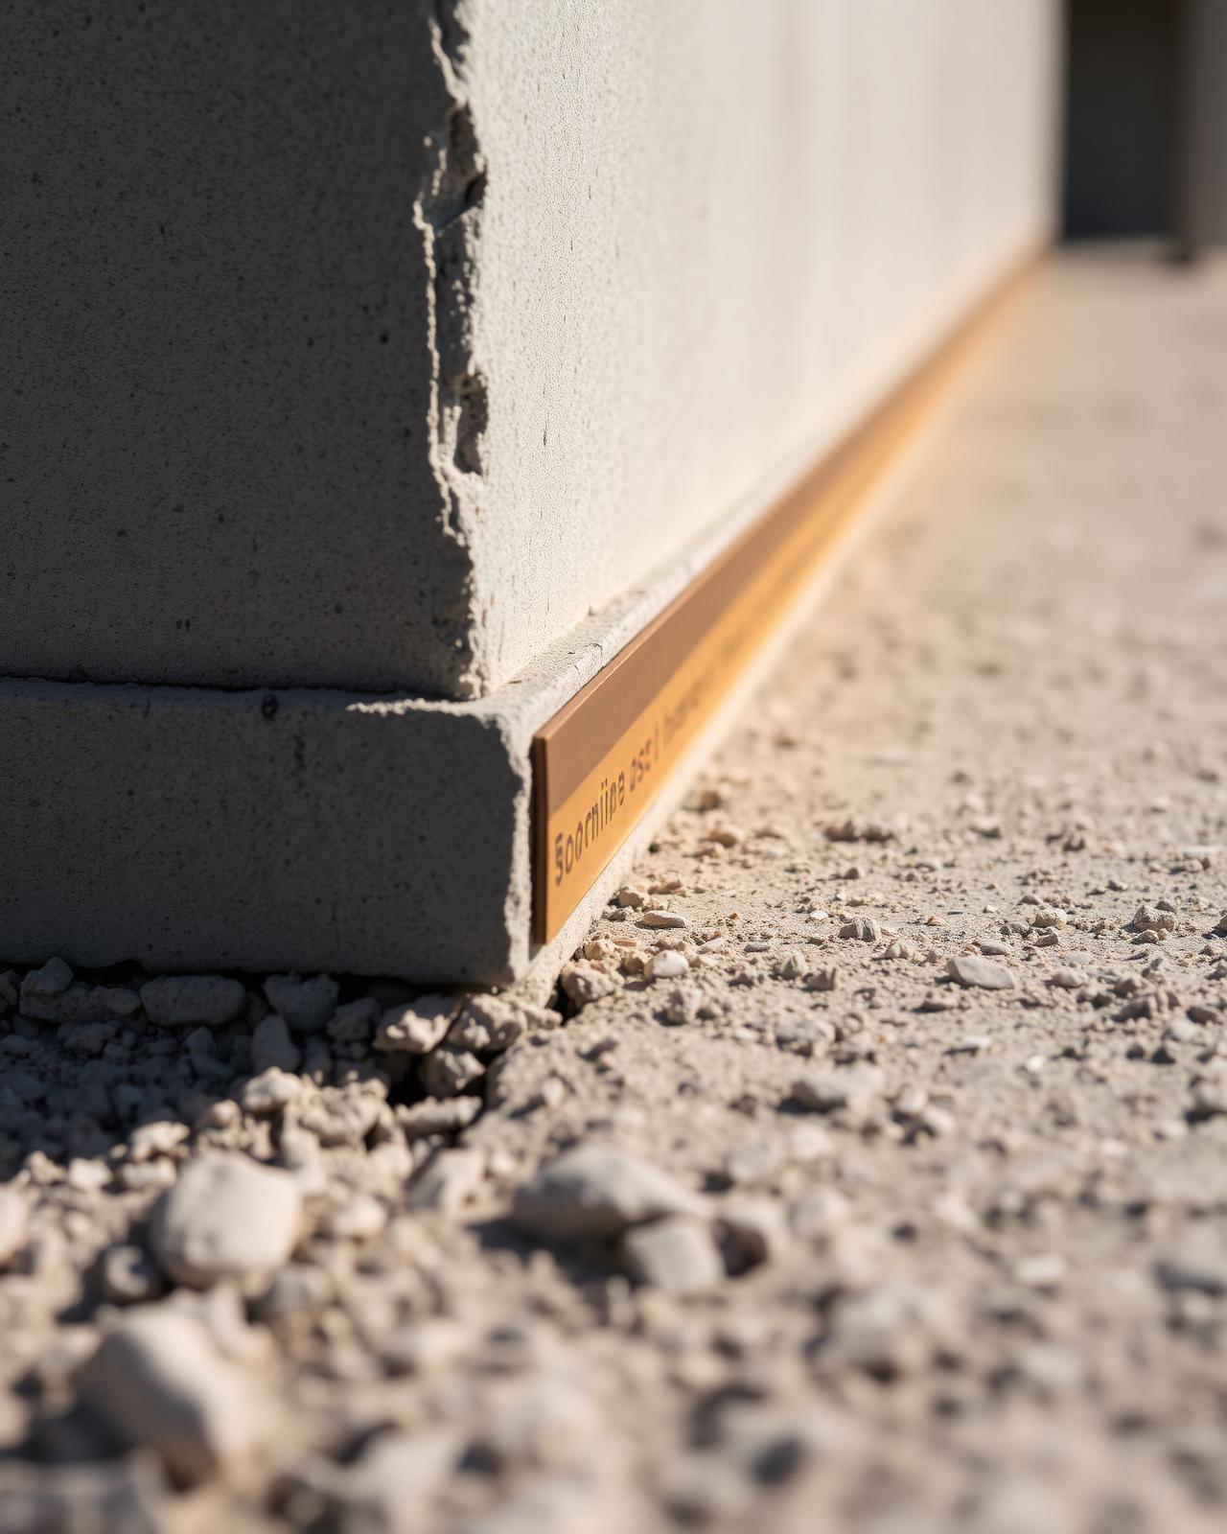
From detail to structure
The same discipline applies to a residential renovation and to a full building development.

Next step
Have a site or building under review?
Send us the essentials and we will respond with a first, documented view of what is possible.